111 N 500 W, West Lafayette, IN 47906
- $1,499,999
- 5
- BD
- 7
- BA
- 11,096
- SqFt




- List Price
- $1,499,999
- Price Change
- ▼ $350,001 1784748086
- MLS#
- 22086351
- Property Type
- Residential
- Bedrooms
- 5
- Bathrooms
- 7
- Sqft. of Residence
- 11,096
- Year Built
- 1956
- Days on Market
- 145
- Status
- ACTIVE
Property Description
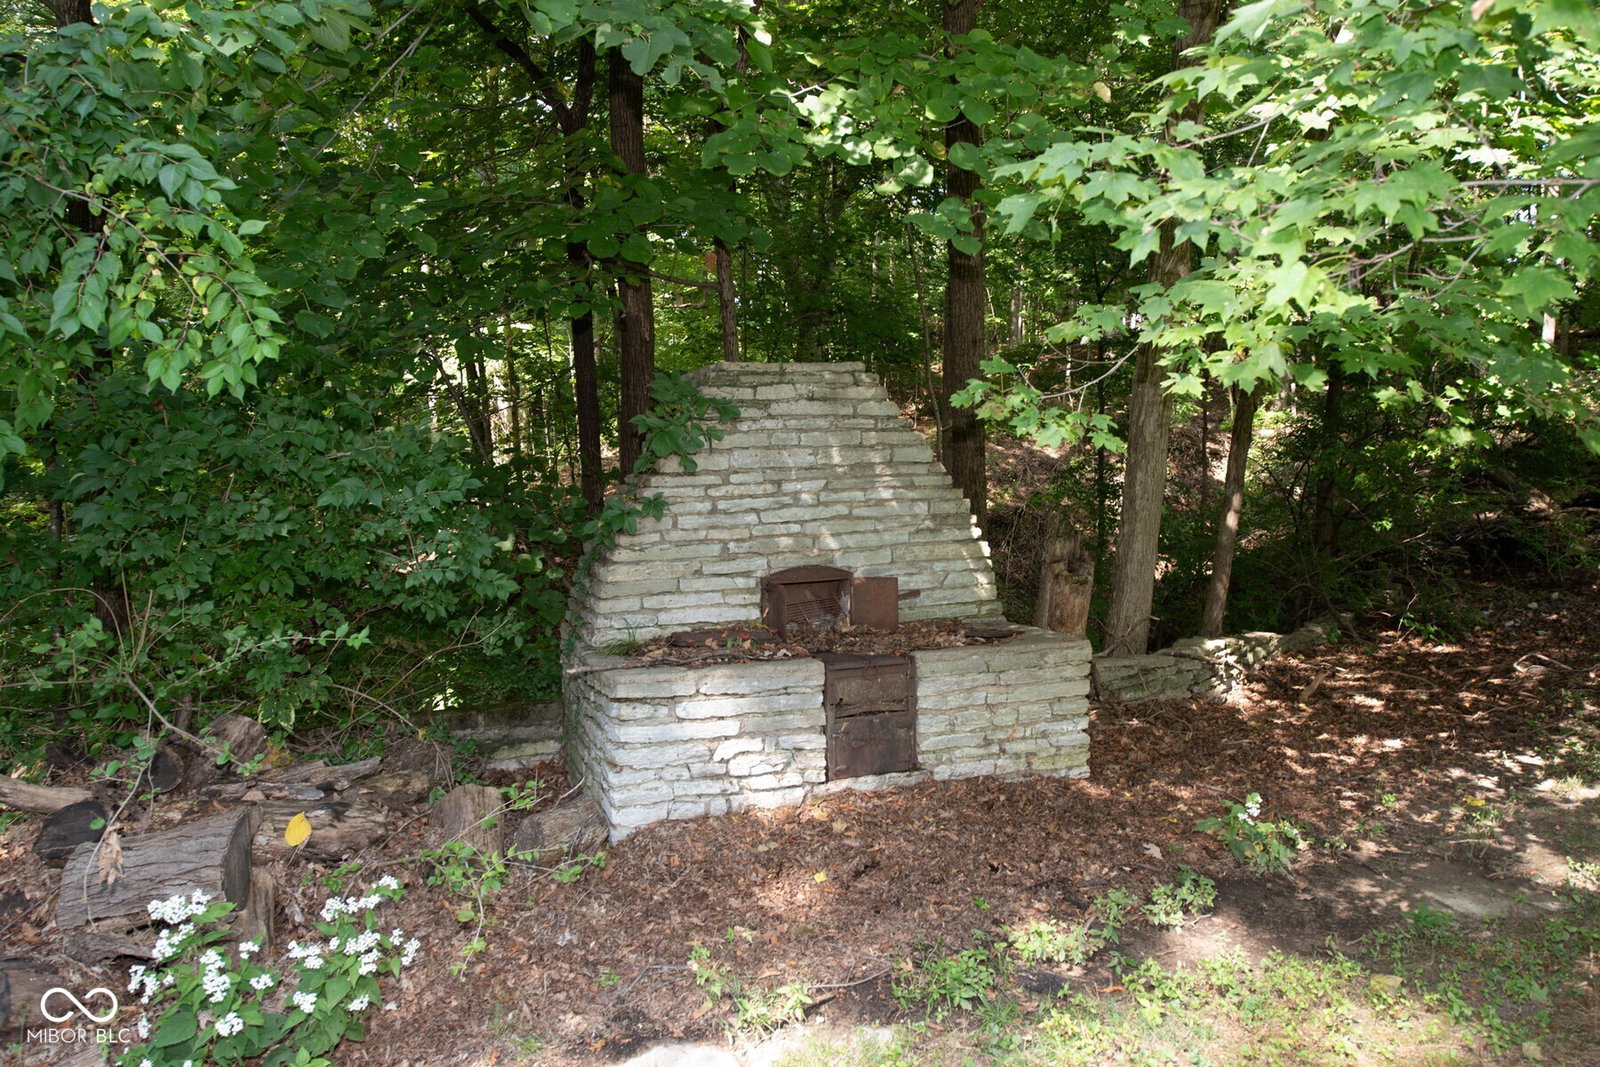
Welcome to an exceptional property that feels like a private resort but is your one-of-a-kind oasis. Nestled atop a hill overlooking the Wabash River in the distance, this extraordinary 9-plus-acre wooded property is the perfect combination of privacy, natural beauty, and timeless design. A gated, winding drive leads you through lush, mature woods to this stunning residence with mid-century modern undertones. Once inside, you'll be awestruck by the expansive floor-to-ceiling windows framing the panoramic views and flooding the home with natural light, creating an atmosphere of peace and sophistication. Gorgeous oak woodwork, rich oak hardwood floors, and a stunning fireplace/stone wall create a focal point in the main living area. This ranch floor plan features 3 spacious bedrooms and 3.5 baths on the main floor. The primary bedroom has coffered ceilings, a meditation room, a separate laundry, and access to the indoor pool pavilion. The home office with rich paneled walls features a fireplace, generous built-ins, built-in fish tanks, and access to a private patio. The lower level is an entertainers' paradise with a large family room with access to a large terrace, a bar, and a fireplace. Two additional bedrooms and 2.5 baths provide plenty of space for family and friends. Prepare to be wowed by the pool pavilion, which is completely paneled in stunning Redwood and features a 50,000-gallon pool, sauna, private bath, racquetball/pickleball court, and hot tub. Located minutes from Purdue University, Purdue Airport w/connections to O'Hare, interstate access, shopping, and restaurants, this is truly a once-in-a-lifetime opportunity.
Additional Information
- Basement
- Walk-Out Access
- Foundation
- Concrete Perimeter
- Number of Fireplaces
- 3
- Fireplace Description
- Basement, Library, Family Room
- Stories
- One
- Architecture
- Mid-Century Modern, Ranch
- Equipment
- Security System
- Interior
- Attic Pull Down Stairs, Bath Sinks Double Main, Built-in Features, Ceiling Vaulted, Entrance Foyer, Paddle Fan, Hardwood Floors, Sauna, Wet Bar, WoodWorkStain/Painted
- Exterior Amenities
- Fire Pit
- Acres
- 9.27
- Heat
- Forced Air, Oil, Propane, Radiant Ceiling, Radiant Floor
- Fuel
- Propane Owned
- Cooling
- Central Air
- Financing
- Conventional
- Appliances
- Electric Cooktop, Dishwasher, Microwave, Electric Oven
- Semi-Annual Taxes
- $4,938
- Garage
- Yes
- Region
- Wabash
- Areas
- Bedroom Other on Main, Laundry in Unit
- Eating Areas
- Breakfast Room, Formal Dining Room
Mortgage Calculator
Listing courtesy of Encore Sotheby's International.
Information Deemed Reliable But Not Guaranteed. © 2026 MIBOR Broker Listing Cooperative