7642 W County Road 350 S, Shirley, IN 47384
- $590,000
- 2
- BD
- 2
- BA
- 1,200
- SqFt




- List Price
- $590,000
- MLS#
- 22098708
- Property Type
- Residential
- Bedrooms
- 2
- Bathrooms
- 2
- Sqft. of Residence
- 1,200
- Year Built
- 2004
- Days on Market
- 54
- Status
- ACTIVE
Property Description
Discover a life of serene comfort at 7642 W County Road 350 S, Shirley, IN. Built in 2004, this inviting single-family residence, spanning 1200 square feet, is ready to welcome you home, offering a perfect blend of rustic and cabin charm. The heart of this home is undoubtedly its open kitchen, a space designed for both culinary exploration and casual gatherings. It features a convenient island, providing ample workspace and a natural focal point for the room. With two comfortable bedrooms and two full bathrooms, this single-story home provides practical living arrangements. Beyond the interiors, the property extends its living spaces outdoors. Enjoy the fresh air from the welcoming porch, or entertain guests on the spacious patio. For those seeking a sheltered outdoor experience, a covered patio offers protection from the elements. The extensive 508,781 square foot lot, just under 12 acres, also includes a private dock, offering direct access to your own stocked fishing pond. Present owner has created a family friendly park for both kids and and adults alike. The huge 4 stall garage is now now zoned as a Event Center and Restaurant. The Event Center and Restaurant zoning is already in place and the necessary infrastructure has been added, appealing to buyers looking for either a lifestyle property, a business opportunity, or both. A commercial grade septic system has been added to take care of the Event Center. A large 40x40' concrete slab has been added for other outdoor events. An area has been fenced off with vinyl snow fence and has been used for off road vehicle events. Embrace the lifestyle you've been dreaming of; schedule your private viewing of this exceptional property today.
Additional Information
- Foundation
- Slab
- Number of Fireplaces
- 1
- Fireplace Description
- Free Standing
- Stories
- One
- Architecture
- Ranch
- Interior
- Attic Access, Breakfast Bar, Ceiling Vaulted, Eat-in Kitchen, Walk-In Closet(s)
- Exterior Amenities
- Barn Pole, Outdoor Kitchen, Playset, Storage Shed
- Acres
- 11.68
- Heat
- Baseboard, Electric
- Cooling
- Window Unit(s)
- Financing
- Conventional, FHA, VA
- Appliances
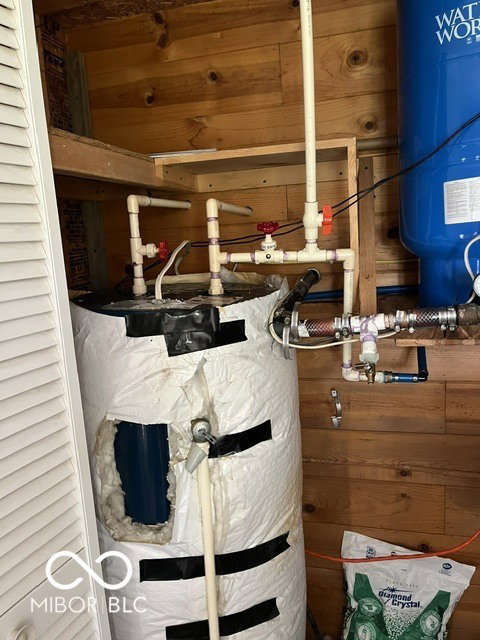
- Dishwasher, Dryer, Electric Water Heater, Electric Oven, Refrigerator, Washer, Water Softener Owned
- Semi-Annual Taxes
- $438
- Garage
- Yes
- Garage Parking
- Finished Garage, Service Door
- Region
- Greensboro
- Eating Areas
- Dining Combo/Family Room
Mortgage Calculator
Listing courtesy of Lauck Real Estate Sevices, LLC.
Information Deemed Reliable But Not Guaranteed. © 2026 MIBOR Broker Listing Cooperative