1023 Hawthorne Drive, Columbus, IN 47203
- $599,000
- 3
- BD
- 3
- BA
- 4,135
- SqFt




- List Price
- $599,000
- Price Change
- ▼ $50,000 1789061834
- MLS#
- 22116513
- Property Type
- Residential
- Bedrooms
- 3
- Bathrooms
- 3
- Sqft. of Residence
- 4,135
- Year Built
- 1989
- Days on Market
- 53
- Status
- ACTIVE
Property Description
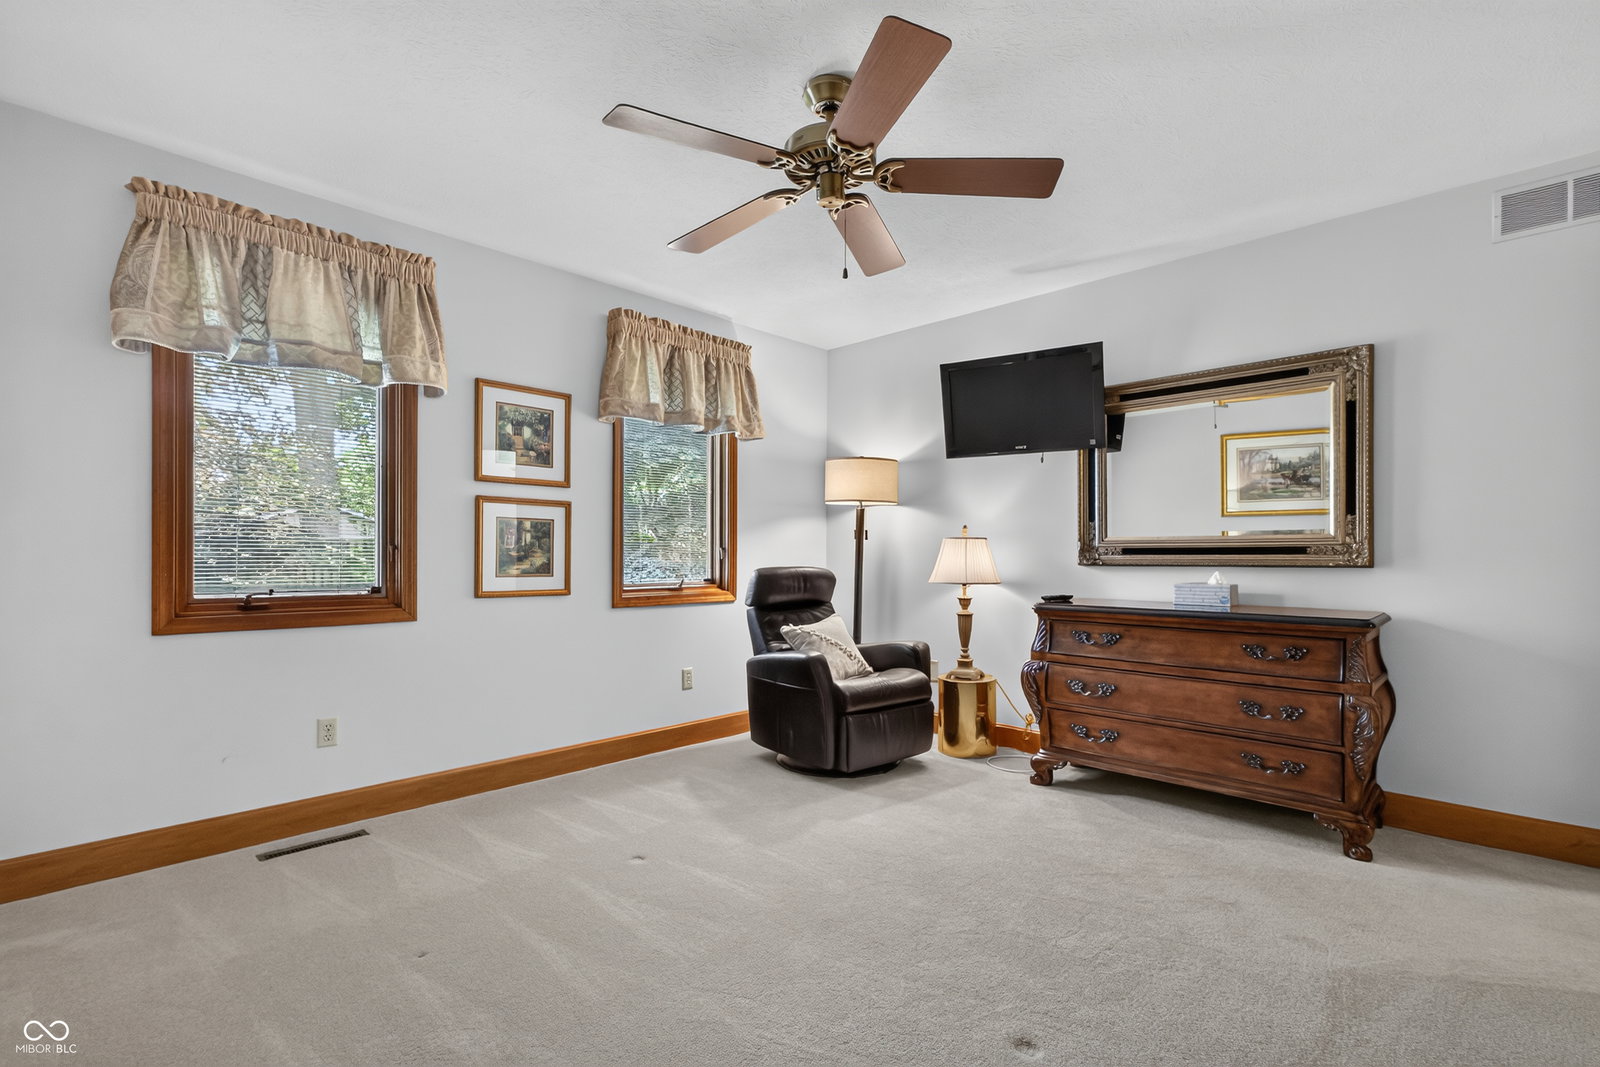
REDUCED! Lovely, spacious all-brick ranch in the established Forest Park neighborhood, situated on a beautifully wooded nearly 1/2-acre lot. Custom built in 1989, this one owner, well-maintained home offers generous room sizes, abundant storage, and a basement, making it ideal for everyday living and entertaining. The impressive Great Room features a soaring cathedral ceiling, fireplace with gas log, custom built-ins, and large windows overlooking the private backyard. A desirable split-bedroom floor plan includes 3 spacious bedrooms, 21/2 baths, a huge formal Dining Room, inviting Sun Room, and expansive living spaces perfect for gatherings of friends and family. The well-appointed kitchen is designed for both function and style with a gas cooktop, double ovens, Sub-Zero refrigerator, center island, Corian countertops, tile backsplash, triple sink, and a separate Breakfast Room. The oversized laundry room offers exceptional convenience with a washer and dryer, laundry sink, built-in ironing board, and plenty of storage. The spacious primary suite is a true retreat, featuring private access to the backyard deck through patio doors, an ensuite bath with whirlpool tub and separate shower, a dedicated dressing room, and an enormous walk-in closet. The updated hall bath includes a beautiful walk-in tiled shower and tile flooring, while the conveniently located half bath serves guests. Additional features include hardwood flooring in many rooms, a bright Sun Room with walls of windows and patio doors overlooking the backyard, a large deck and gazebo with swing, irrigation system on a separate well, radon mitigation system, and a 21/2-car attached garage. HVAC system updated 2 years ago, with heat pump and gas furnace A circular concrete driveway adds both curb appeal and convenience. This exceptional home combines timeless quality, spacious living, and a beautiful setting in one of the area's most desirable established neighborhood
Additional Information
- Basement
- Ceiling - 9+ feet, Partial, Unfinished
- Foundation
- Block
- Number of Fireplaces
- 1
- Fireplace Description
- Gas Log, Great Room
- Stories
- One
- Architecture
- Ranch
- Equipment
- Radon System, Smoke Alarm
- Interior
- Attic Access, Built-in Features, Cathedral Ceiling(s), Tray Ceiling(s), Entrance Foyer, Paddle Fan, Hi-Speed Internet Availbl, Walk-In Closet(s)
- Exterior Amenities
- Sprinkler System
- Acres
- 0.46
- Heat
- Forced Air, Natural Gas, Heat Pump
- Cooling
- Central Air
- Appliances
- Gas Cooktop, Dryer, Disposal, Gas Water Heater, MicroHood, Double Oven, Refrigerator, Washer, Water Softener Owned
- Semi-Annual Taxes
- $2,595
- Garage
- Yes
- Region
- Columbus
- Eating Areas
- Breakfast Room, Formal Dining Room
Mortgage Calculator
Listing courtesy of CENTURY 21 Scheetz.
Information Deemed Reliable But Not Guaranteed. © 2026 MIBOR Broker Listing Cooperative