16451 E Lake Shore Drive N, Hope, IN 47246
- $499,900
- 6
- BD
- 3
- BA
- 3,535
- SqFt




- List Price
- $499,900
- Mandatory Fee
- $1,000
- Mandatory Fee Paid
- Annually
- MLS#
- 22120555
- Property Type
- Residential
- Bedrooms
- 6
- Bathrooms
- 3
- Sqft. of Residence
- 3,535
- Year Built
- 1979
- Days on Market
- 2
- Status
- ACTIVE
Property Description
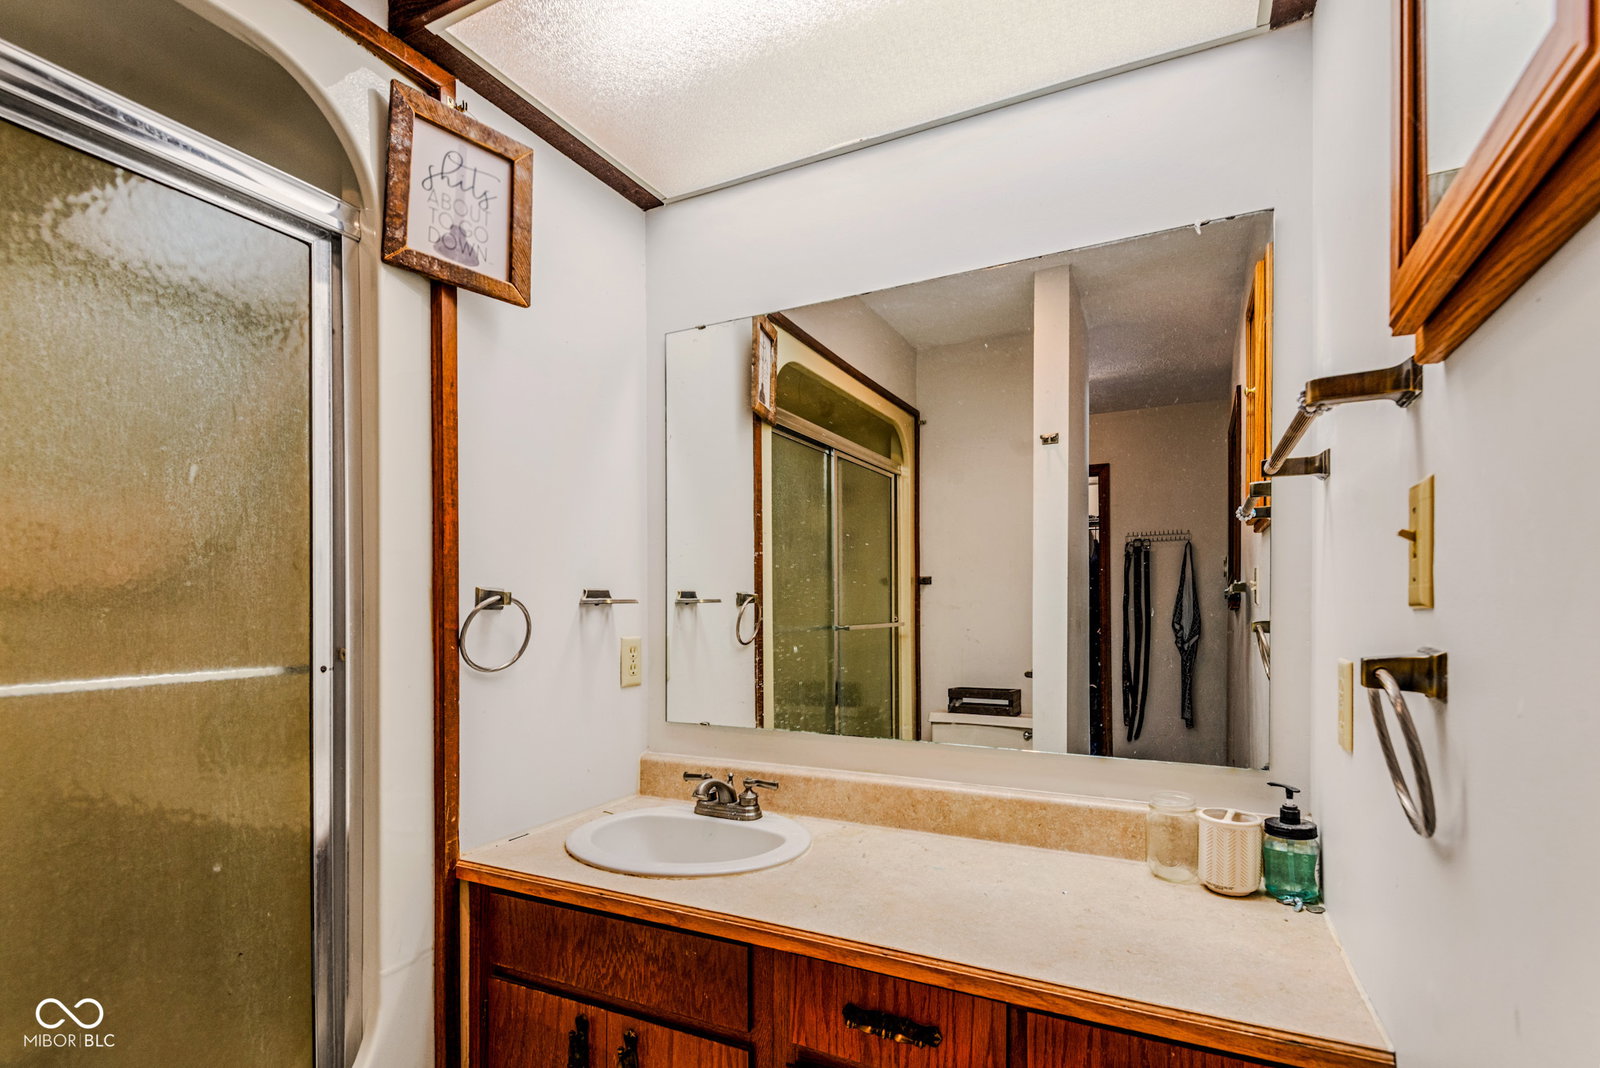
Discover a truly attractive property at 16451 E Lake Shore DR N, HOPE, IN. Built in 1979, this 2007 square foot single family residence is in great condition and offers an expansive 30552 square foot lot, providing ample space for both relaxation and recreation. The thoughtfully designed kitchen offers a central island and a built-in microwave, making meal preparation and entertaining effortless. Experience comfort and privacy with six well-appointed bedrooms. The three full bathrooms provide convenience, with at least one featuring a walk-in shower for a spa-like experience. An attached garage offers practical storage and parking solutions. Outside, a large deck extends the living space, perfect for al fresco dining or simply enjoying the surroundings. The private pool, complete with a water slide, promises endless enjoyment and a resort-like atmosphere right at home. This property offers a unique opportunity to embrace a lifestyle of comfort and leisure.
Additional Information
- Basement
- Finished, Walk-Out Access
- Foundation
- Block
- Number of Fireplaces
- 3
- Fireplace Description
- Wood Burning
- Stories
- One
- Architecture
- Ranch
- Interior
- Cathedral Ceiling(s), Eat-in Kitchen, Pantry, Walk-In Closet(s)
- Acres
- 0.70
- Heat
- Electric, Forced Air, Natural Gas, Heat Pump
- Cooling
- Heat Pump
- Financing
- Conventional
- Appliances
- Electric Cooktop, Dishwasher, Dryer, Electric Water Heater, MicroHood, Microwave, Electric Oven, Refrigerator, Washer
- Mandatory Fee Includes
- Maintenance
- Semi-Annual Taxes
- $1,907
- Garage
- Yes
- Region
- Haw Creek
- Eating Areas
- Breakfast Room, Dining Combo/Living Room
Mortgage Calculator
Listing courtesy of RE/MAX Tower.
Information Deemed Reliable But Not Guaranteed. © 2026 MIBOR Broker Listing Cooperative