533 Lockerbie Road, Shelbyville, IN 46176
- $337,500
- 3
- BD
- 2
- BA
- 2,776
- SqFt




- List Price
- $337,500
- MLS#
- 22122575
- Property Type
- Residential
- Bedrooms
- 3
- Bathrooms
- 2
- Sqft. of Residence
- 2,776
- Year Built
- 1954
- Days on Market
- 0
- Status
- ACTIVE
Property Description
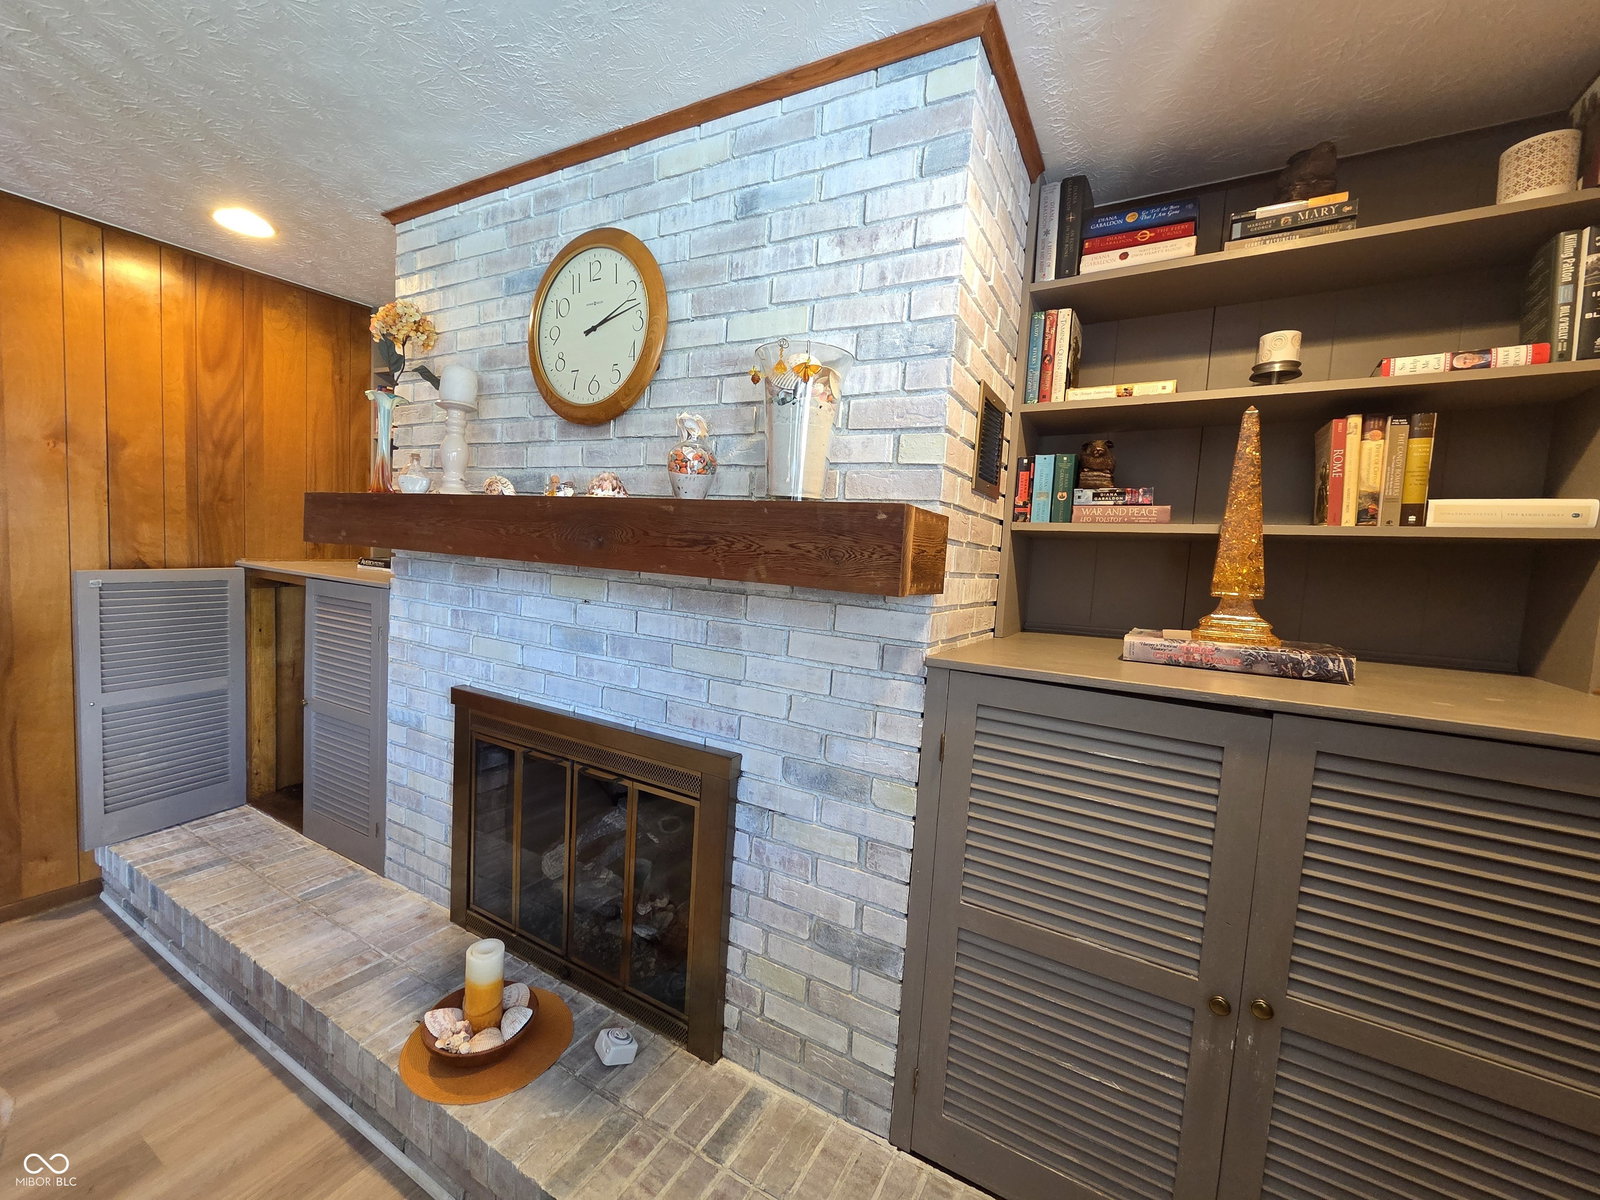
You'll love the potential for starting your next chapter at 533 Lockerbie Rd in Riley Village where you'll find NO HOA, NO FEES. This well maintained and charming single-family home offers a comfortable 1696 square feet of living space plus an unfinished basement on a generous, hard-to-find .42 acre lot, providing ample room for both indoor comfort and outdoor enjoyment. The extra large living room flows nicely into the dining room for that open concept appeal. Beautiful hardwood floors can be found throughout the home along with 6 panel solid oak doors and lots of storage. The cheerful kitchen includes all appliances, updated solid wood cabinets and new flooring while the family room includes a gas log fireplace, built-ins and access to the back patio with hot tub. The large master ensuite features a custom walk-in closet, custom tile bath with double sinks, custom cabinetry, large shower with seat and accessibility features. Bedrooms 2 and 3 provide private retreats for family or guests with easy access to the main full bath. Updates include new hi-efficiency HVAC system, newer water heater, windows, roof and more. The 1-car attached garage is handy for entering out of the weather while the 1-car detached garage can provide additional parking or needed workshop and storage. With its thoughtful layout and expansive lot featuring lush lawn and perennials, this property is poised to become the backdrop for your ideal lifestyle. Immediate possession upon closing.
Additional Information
- Basement
- Daylight, Full, Storage Space
- Foundation
- Block
- Number of Fireplaces
- 1
- Fireplace Description
- Family Room, Gas Log
- Stories
- One
- Architecture
- Ranch
- Equipment
- Sump Pump
- Interior
- Attic Access, Attic Pull Down Stairs, Built-in Features, Paddle Fan, Hi-Speed Internet Availbl, Pantry, Smart Thermostat, Walk-In Closet(s), WoodWorkStain/Painted
- Exterior Amenities
- Gutter Guards
- Acres
- 0.42
- Heat
- Natural Gas
- Cooling
- Central Air, High Efficiency (SEER 16 +)
- Financing
- Conventional, FHA, VA
- Appliances
- Dishwasher, Dryer, Disposal, Gas Water Heater, Microwave, Gas Oven, Range Hood, Refrigerator, Free-Standing Freezer, Washer, Water Softener Owned
- Semi-Annual Taxes
- $740
- Garage
- Yes
- Garage Parking
- Garage Door Opener, Keyless Entry, Other
- Region
- Addison
- Areas
- Living Room Formal, Utility Room
- Eating Areas
- Formal Dining Room
Mortgage Calculator
Listing courtesy of Carpenter, REALTORS®.
Information Deemed Reliable But Not Guaranteed. © 2026 MIBOR Broker Listing Cooperative