Share this with your friends


+13178402275
United Real Estate
6902 Highland Ridge Court, Indianapolis, IN 46237
- $4,689,000
- 5
- BD
- 7
- BA
- 7,268
- SqFt




- List Price
- $4,689,000
- MLS#
- 22123800
- Property Type
- Residential
- Bedrooms
- 5
- Bathrooms
- 7
- Sqft. of Residence
- 7,268
- Year Built
- 2020
- Days on Market
- 45
- Status
- ACTIVE
Property Description
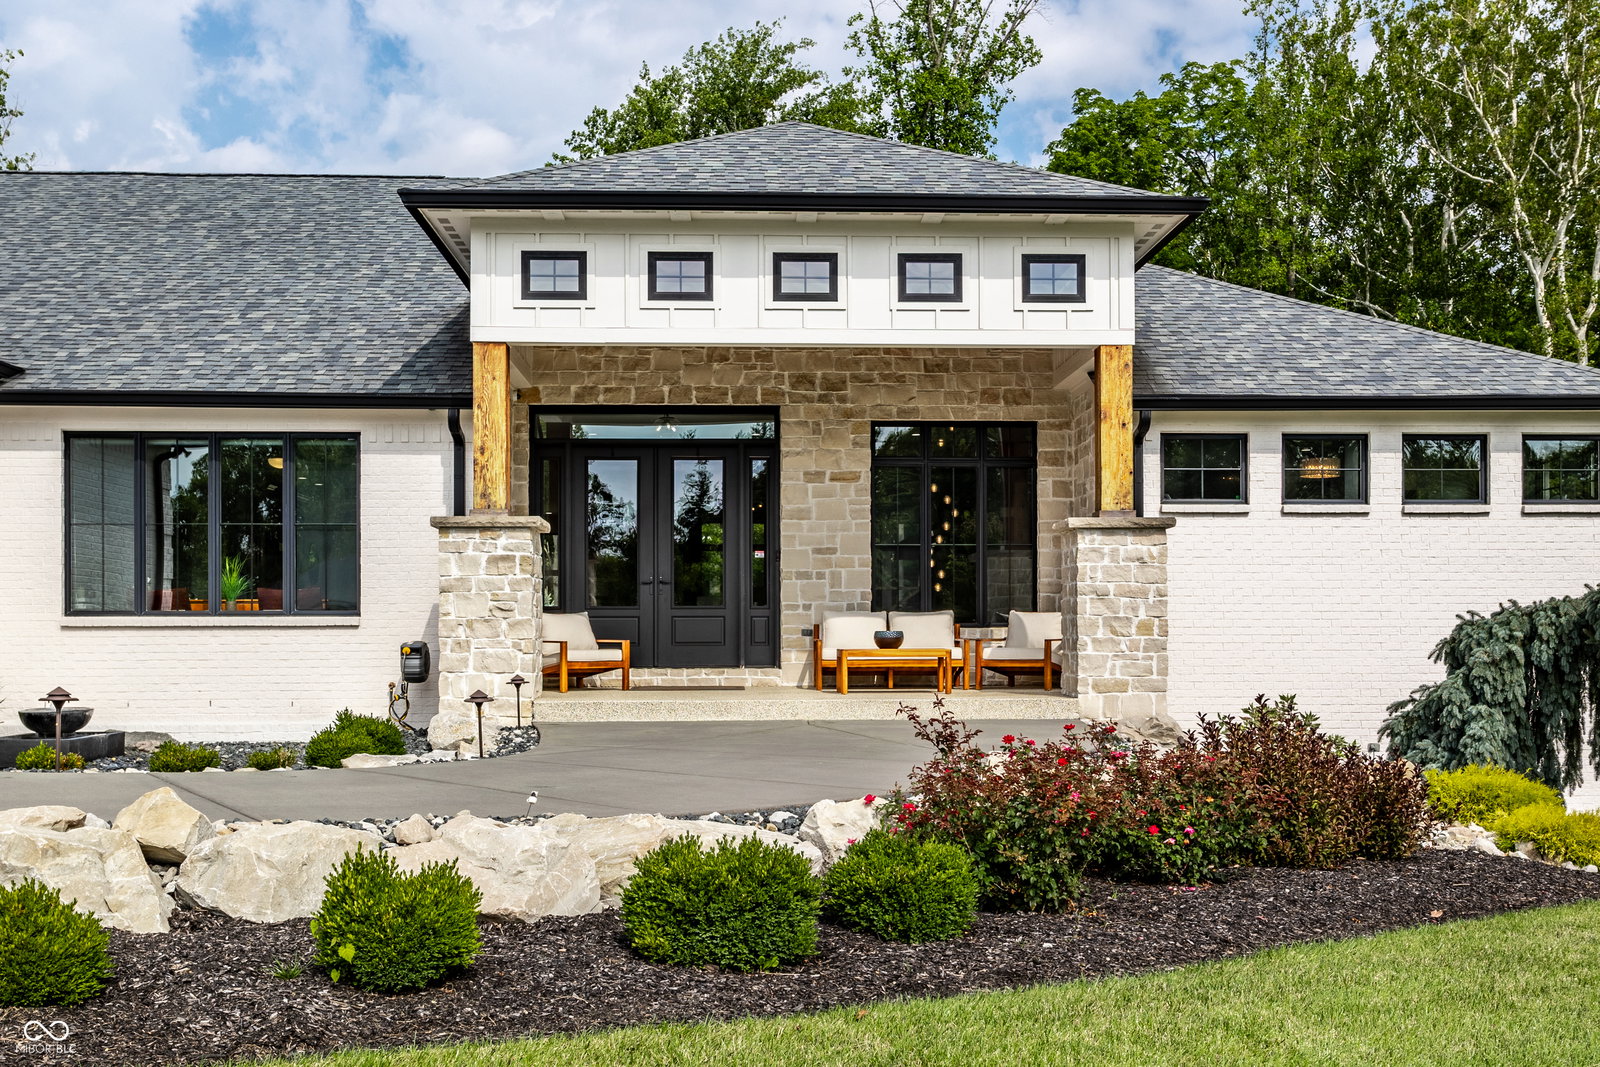
Behind the private gates of an intimate five-estate cul-de-sac, this exceptional 3.06-acre property was designed and built as the personal residence of the builder and owner of Trademark Custom Homes. The all-brick custom ranch offers 7,268 SF of finished living space with 5 bedrooms, 5 full and 2 half baths, surrounded by mature trees and privacy. Expansive windows fill the home with natural light. The great room features a floor-to-ceiling ledger-stone fireplace and opens to a kitchen with custom Amish cabinetry, quartzite surfaces and an impressive 11' x 5' island. The primary suite features a cathedral ceiling, fireplace, spa-inspired bath, custom closet and dedicated laundry. The finished walk-out level offers a full bar, theater, game area, fireplace and three bedrooms. A defining feature of this estate is nearly 5,000 SF of conditioned garage space. The 3,842 SF attached private motor gallery accommodates 8+ vehicles and features a 50' x 20' RV bay with 16' ceiling and 14' door, five designer overhead doors, epoxy floors, commercial drains, hot/cold power washing, compressed air, full kitchen and bath, fireplace, EV and RV charging and zero-step entry to the residence. A separate 24' x 48' climate-controlled garage provides additional collector, recreational or workshop space. Outside, an 18' x 40' saltwater pool anchors a private resort setting with extensive hardscape, professional landscaping, screened outdoor living room with fireplace and grilling area, gazebo and fire pit. Private yet minutes from downtown Indianapolis, the airport and I-65.
Additional Information
- Basement
- Ceiling - 9+ feet, Daylight, Egress Window(s), Exterior Entry, Finished, Full, Storage Space, Walk-Out Access
- Foundation
- Concrete Perimeter, Full
- Number of Fireplaces
- 5
- Fireplace Description
- Basement, Electric, Blower Fan, Gas Log, Great Room, Outside, Primary Bedroom, Recreation Room
- Stories
- One
- Architecture
- Ranch
- Equipment
- Air Purifier, Compressor, Home Theater, Irrigation Equipment, List Available, Radon System, Security System, Security System Owned, Smoke Alarm, Sump Pump
- Interior
- Attic Access, Bath Sinks Double Main, Breakfast Bar, Built-in Features, Cathedral Ceiling(s), High Ceilings, Kitchen Island, Entrance Foyer, Paddle Fan, Handicap Accessible Interior, Hi-Speed Internet Availbl, Eat-in Kitchen, Wired for Data, Pantry, Smart Thermostat, Supplemental Storage, Walk-In Closet(s), Wet Bar, Wood Work Painted, WoodWorkStain/Painted
- Exterior Amenities
- Gas Grill, Gutter Guards, Lighting, Fire Pit, Outdoor Kitchen, RV Hookup, Sprinkler System, Storage Shed, Water Feature Fountain, Other
- Acres
- 3.06
- Heat
- Forced Air, Natural Gas, High Efficiency (90%+ AFUE )
- Cooling
- Central Air, High Efficiency (SEER 16 +), Zoned
- Appliances
- Common Laundry, Dishwasher, ENERGY STAR Qualified Appliances, Disposal, Gas Water Heater, Humidifier, Exhaust Fan, Double Oven, Convection Oven, Electric Oven, Gas Oven, Range Hood, Refrigerator, Bar Fridge, Ice Maker, Tankless Water Heater, Water Purifier, Water Softener Owned
- Semi-Annual Taxes
- $6,880
- Garage
- Yes
- Garage Parking
- Finished Garage, Floor Drain, Garage Door Opener, Keyless Entry, Service Door, Other
- Region
- Franklin
- Areas
- Bath Jack-n-Jill, Bedroom Other on Main, Laundry in Unit, Utility Room
- Eating Areas
- Dining Combo/Kitchen, Dining Combo/Living Room, Formal Dining Room
Listing courtesy of Mark Simion. Simion Real Estate
What is My Indianapolis Home Worth?
...get instant property value now!
Mortgage Calculator
Listings courtesy of MIBOR Broker Listing Cooperative as distributed by MLS GRID. 
Based on information submitted to the MLS GRID as of . All data is obtained from various sources and may not have been verified by broker of MLS GRID. Supplied Open House Information is subject to change without notice. All information should be independently reviewed and verified for accuracy. Properties may or may not be listed by the office/agent presenting the information. Some listings have been excluded from this website.