12386 Wolverton Way, Fishers, IN 46037
- $540,000
- 4
- BD
- 4
- BA
- 3,878
- SqFt




- List Price
- $540,000
- Mandatory Fee
- $165
- Mandatory Fee Paid
- Quarterly
- MLS#
- 22124154
- Property Type
- Residential
- Bedrooms
- 4
- Bathrooms
- 4
- Sqft. of Residence
- 3,878
- Year Built
- 2013
- Days on Market
- 0
- Status
- ACTIVE
Property Description
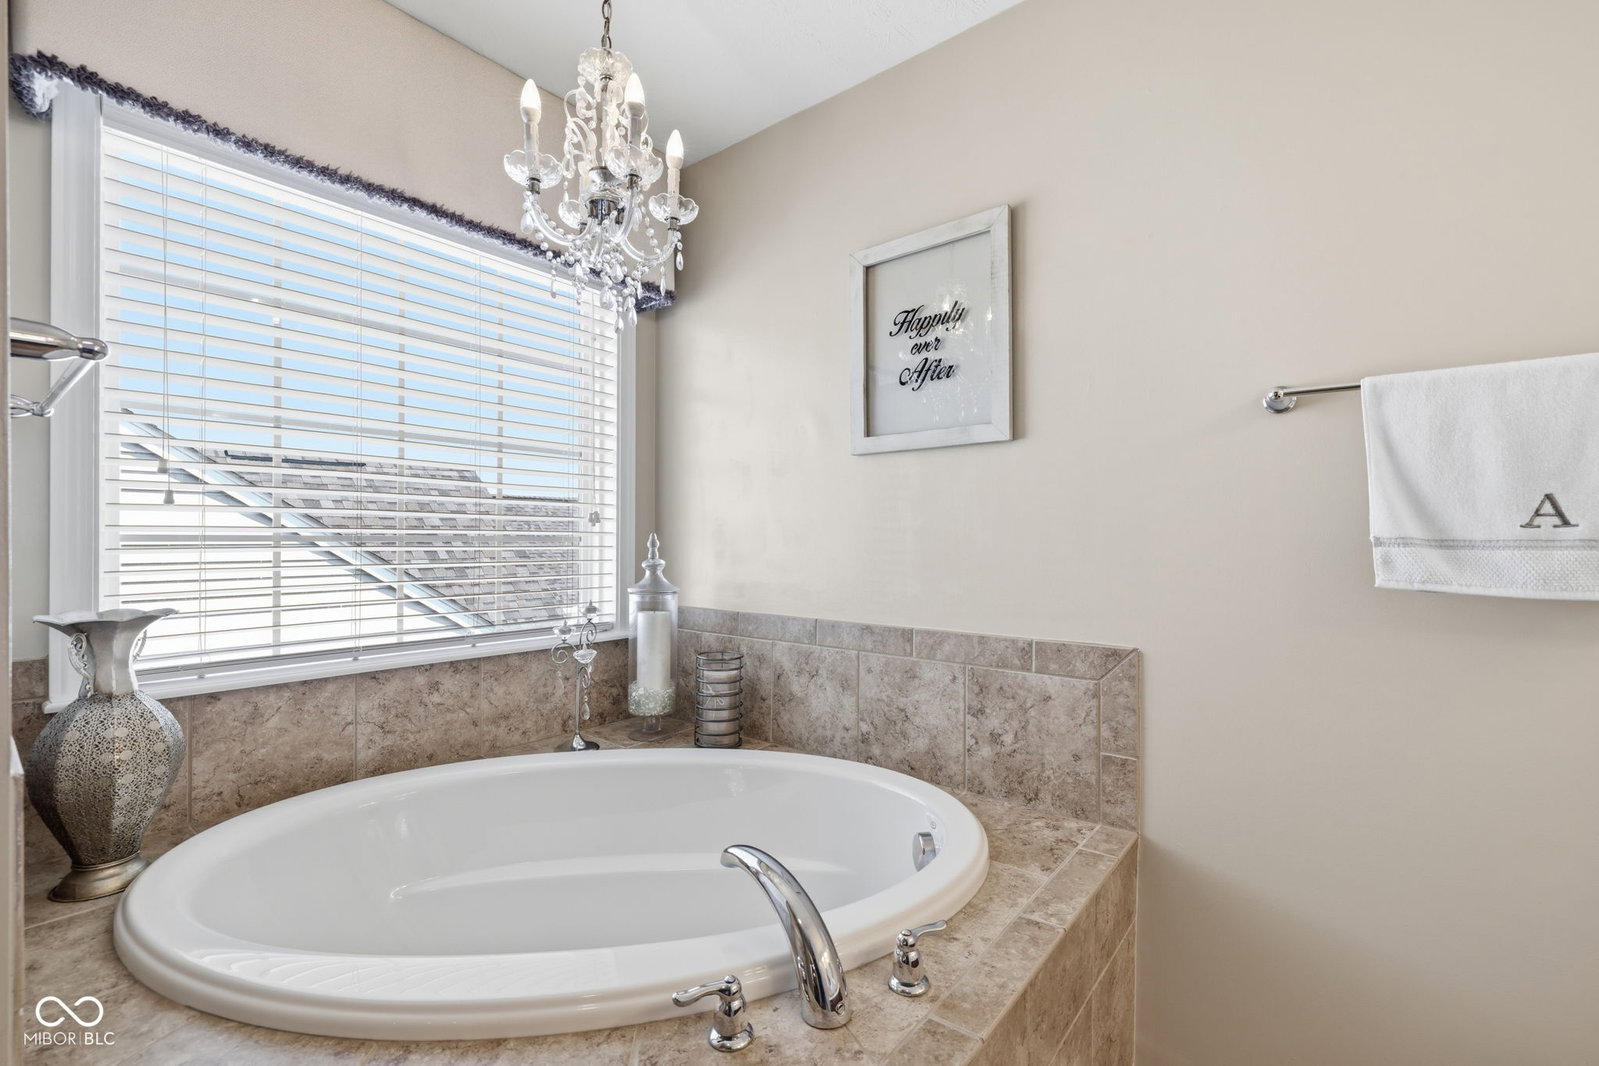
Beautifully maintained and truly move-in ready, this stunning Hamilton County home offers an exceptional location near shopping, dining, and Hamilton Southeastern schools. Step inside to a dramatic two-story foyer filled with natural light. Fresh interior paint and new carpet in the office, bedrooms, hallway, and stairs create a clean, updated feel throughout. A dedicated and highly functional home office provides the perfect space for working or studying from home. The spacious primary suite features a generous walk-in closet and a luxurious private bath, while three additional bedrooms share a convenient double-vanity bathroom. The inviting dining room, kitchen, and living areas offer plenty of space for everyday living and entertaining. But there is even more waiting downstairs! The finished basement features a private movie theater, wet bar, guest room, home gym, and full bathroom. Outside, the freshly painted deck leads to a screened, covered patio with plenty of room for outdoor furniture. A hot tub tucked into a private setting creates the perfect place to relax and recharge. This home combines comfort, space, and thoughtful updates in one impressive property. You may have just found the one!
Additional Information
- Basement
- Egress Window(s), Finished, Finished Ceiling, Finished Walls, Full, Interior Entry, Storage Space
- Foundation
- Concrete Perimeter
- Number of Fireplaces
- 1
- Fireplace Description
- Family Room, Gas Starter
- Stories
- Two
- Architecture
- Traditional
- Equipment
- Smoke Alarm, Sump Pump
- Interior
- Attic Access, High Ceilings, Tray Ceiling(s), Walk-In Closet(s), Wood Work Painted, Entrance Foyer, Hi-Speed Internet Availbl, Kitchen Island, Pantry
- Exterior Amenities
- Lighting, Sprinkler System, Tennis Community
- Acres
- 0.18
- Heat
- Forced Air
- Cooling
- Central Air
- Financing
- Conventional, FHA
- Appliances
- Electric Cooktop, Dishwasher, Dryer, Disposal, MicroHood, Double Oven, Refrigerator, Washer, Water Heater, Water Softener Rented
- Mandatory Fee Includes
- Association Home Owners, Entrance Common, Insurance, Maintenance, ParkPlayground, Management
- Semi-Annual Taxes
- $2,542
- Garage
- Yes
- Region
- Fall Creek
- Eating Areas
- Breakfast Room, Formal Dining Room
Mortgage Calculator
Listing courtesy of Casas Investments LLC.
Information Deemed Reliable But Not Guaranteed. © 2026 MIBOR Broker Listing Cooperative